
Flood Elevation Certificate for Detached Accessory Structures
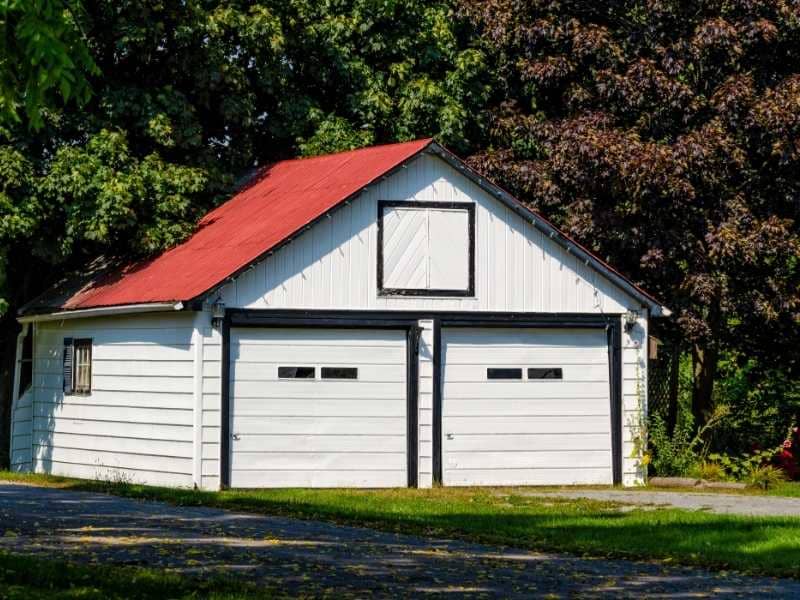
A backyard garage can flood just like a house. So can a shed, a pool house, or a workshop. Many owners forget that these separate buildings face the same flood risk as the main home. A flood elevation certificate shows how high a building sits above the flood level. For a detached structure, that one number can change your permit, your insurance, and your paperwork.
When Detached Accessory Structures Need Elevation Documentation
A detached structure is any building that stands apart from your main home. Think of a standalone garage, a barn, or a guest room over a shop. These often need elevation documentation when they sit in a flood zone. Your permit office, lender, or insurer may ask for proof of how high the floor sits.
You may need a flood elevation certificate in a few common cases. One is when you build a new detached structure in a flood hazard area. Another is when you want flood insurance for that building. A third is when a permit review asks for the floor height before work starts.
Timing matters here. It’s smart to ask about elevation needs early. Waiting until closing or final inspection can stall your whole project.
Which Accessory Structures May Trigger Floodplain Requirements
Not every small building gets the same treatment. Size, use, and value all play a part. A small, open shed used only for storage may be exempt in some areas. A finished pool house with power and plumbing is a different story.
Structures that often draw floodplain rules include detached garages, workshops, pool houses, and guest quarters. Enclosed buildings raise more questions than open ones. Buildings with utilities, like wiring or water lines, also get more attention.
Rules can vary by property type, county, municipality, and lender. A small barn on rural land may face different limits than a garage in a packed neighborhood. Check your local floodplain office to confirm what applies to your build.
How Surveyors Document Elevations Around Detached Structures
A land surveyor measures set points on and around the building. The main one is the lowest floor. They also record the lowest ground next to the structure. If the building has flood vents or raised equipment, those get measured too.
Each height ties back to a known benchmark and a set datum. This keeps the numbers accurate and easy to compare. The surveyor then fills out the FEMA elevation certificate form with these figures.
For a detached structure, the survey may cover more than one building on the lot. The house and the garage can sit at different heights. Clear, separate readings help avoid mix-ups later.
Coordinating Elevation Data With Site and Construction Plans
Elevation data works best when it lines up with your plans. Your grading plan shows how the ground should slope. Your site plan shows where the building will sit. The certificate confirms the real heights on the ground.
Before you build, a surveyor can check that your planned floor height meets the rules. After you build, an as-built check confirms the structure was set right. This step catches problems while they’re still cheap to fix.
Good coordination also helps with drainage. Water should flow away from your detached building, not toward it. Matching elevation data with the site plan keeps that flow on track.
Using the Certificate for Permitting and Project Documentation
Once complete, the certificate becomes a key part of your file. Permit offices often want it before they sign off. Insurers use it to set your flood premium. Both rely on the measured lowest floor elevation.
Keep a copy in your records for the long haul. A future buyer or lender may ask for it. Having it ready can speed up a sale or a refinance.
The certificate also protects you. It gives clear proof of how your structure was built. If a flood claim or dispute comes up later, that proof matters.
Frequently Asked Questions
Do I need a flood elevation certificate for a shed?
It depends on where the shed sits and how it’s used. A small, open storage shed may be exempt in some areas. A larger, enclosed shed in a flood zone often needs one. Check with your local floodplain office to be sure.
How much does an elevation certificate for a detached structure cost?
The cost can vary by property, location, and how complex the site is. A simple lot with one building costs less than a large lot with several. Extra structures can add time and fees. Ask a local surveyor for a quote based on your exact project.
Can a detached garage affect my flood insurance?
Yes, a detached structure can affect your flood insurance in some cases. Its floor height and use both play a part. A high, well-built garage may cost less to insure than a low, finished one. An elevation certificate gives your insurer the numbers they need.
Who fills out a flood elevation certificate?
A licensed land surveyor, engineer, or architect completes the form. They take real measurements at the site. Then they record the heights on the official FEMA form. You should not fill it out yourself, since it needs certified data.
How long is a flood elevation certificate valid?
An elevation certificate does not have a fixed expiration date. It stays accurate as long as the building and ground don’t change. Major work, like raising the floor or regrading, can make it out of date. Get an updated certificate after big changes to keep your records correct.
