
↓
 

Jacksonville Land Surveying

Information related to Land Surveying Services in Jacksonville, Florida

Jacksonville Land Surveying
  • Home
  • ALTA Survey
  • Boundary Surveying
  • Construction Survey
  • Drone LiDAR Mapping
  • Elevation Certificate
  • Land Surveying
  • Topographic Survey
  • Blog
  • Contact Us
Home - Page 3 << 1 2 3 4 5 … 15 16 >>

Post navigation

← Older posts
Newer posts →

Property Survey Before a Lot Split Can Prevent Costly Delays

Jacksonville Land Surveying Posted on July 1, 2026 by JaxsurveyorJune 30, 2026
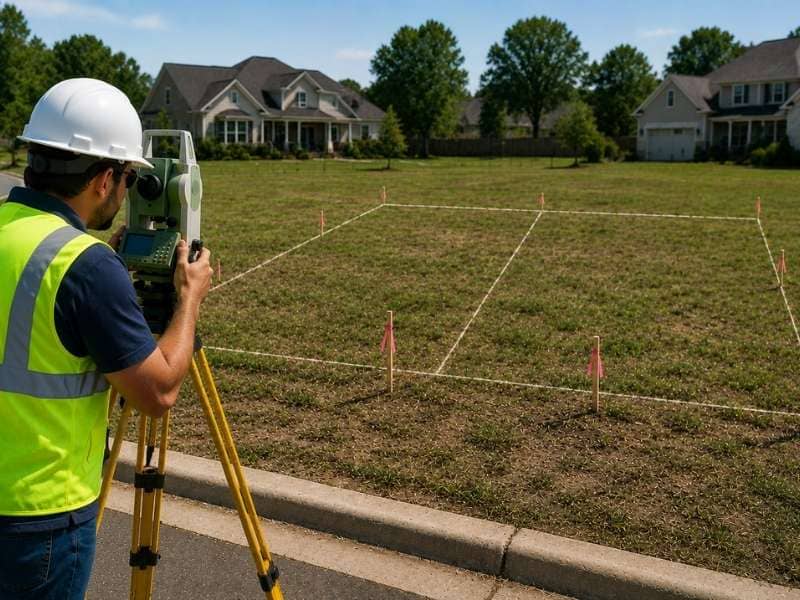
Property survey of a residential lot using a total station before a lot split to verify boundaries, frontage, and legal parcel dimensions.

A property survey is the first real step in splitting one parcel into two. A lot split looks simple on a map, but the rules behind it are strict. Skip the survey, and the whole plan can stall at the approval desk. With an accurate survey in hand, you give the county clean lines and numbers to approve. That early work is what keeps a costly delay from creeping in.

What a Lot Split Involves

A lot split divides a single piece of land into two or more separate parcels. Each new parcel needs its own legal description, its own lines and its own record at the county. That’s a bigger change than it sounds. You’re creating new properties that have to stand on their own.

Local rules control how a split can happen. Most areas set a minimum size for each new lot, along with rules for road access and frontage. A split that ignores those rules won’t pass approval. So the first job is to measure what you have and see what the land can actually support.

Why a Property Survey Comes First

You can’t divide land you haven’t measured. A property survey fixes the outer boundary of the parent parcel and confirms its true size. Those numbers become the starting point for every new line you draw. Without them, any split plan is just a sketch.

The survey also produces the exact descriptions the county needs. Each new lot requires precise measurements and legal wording, and that comes straight from the surveyor’s work. A planner reviewing the split wants to see real, certified figures. A property survey gives them that, which moves the request forward instead of bouncing it back.

What the Survey Catches Before You Divide

A good survey flags the problems that can sink a split before you file it. It checks each proposed lot against the things that decide whether a parcel can stand alone.

The survey looks at items like:

  • Whether each new lot meets the minimum size
  • Whether every lot has legal road access
  • How much frontage each parcel has along the road
  • Easements that cross the land and limit its use
  • Drainage paths or low areas that affect usable space

Catching these early changes everything. If a proposed lot falls short on access or size, you can redraw the line before you submit, not after. That one step saves weeks of back and forth with the planning office.

How Skipping the Survey Causes Delays

Filing a split without a survey usually backfires. Planning offices reject applications that lack accurate boundaries and clear lot descriptions. A rejection means you start over, often weeks later, with the same questions waiting. Each round trip adds time you didn’t plan for.

The costs pile up beyond the calendar. If a buyer is waiting on a new lot, a stalled split can put the sale at risk. Engineers and lawyers may bill again for revised work. A guess about a line can even create a parcel that doesn’t meet the rules, which forces a full redo. Most of that pain traces back to skipping the measurement step.

How an Early Survey Keeps the Split Moving

Ordering the survey first sets the whole process up to succeed. The surveyors hand you accurate lines, clean descriptions and a clear read on what the land allows. From there, the split plan fits the rules on the first try. The county sees a complete, credible package and can act on it.

An early survey also feeds the plat, the official map that records the new lots. Reviewers, title companies and future owners all rely on that document. When it rests on solid survey data, it holds up without rework. That smooth path is the difference between a split that closes on time and one that drags.

Frequently Asked Questions

What is a lot split?

A lot split is the division of one property into two or more separate parcels. Each piece gets its own boundary, description and record. Owners split land to sell part of it, build on it or pass it to family.

Why do I need a property survey to split a lot?

The survey sets the exact outer boundary and size of the original parcel. Every new line in the split is measured from that base. The county also needs the certified descriptions a survey provides before it will approve the change.

What does a survey check before a lot split?

It checks whether each proposed lot meets the rules to stand on its own. That includes minimum size, legal road access, frontage and any easements crossing the land. Spotting a problem early lets you fix the plan before you file it.

Can a lot split be denied?

Yes. A planning office can reject a split that fails to meet local rules, such as lot size or access. Missing or inaccurate survey data is a common reason for a denial. A clean survey up front lowers that risk a lot.

What is a subdivision plat?

A subdivision plat is the official map that shows the new lots created by a split. It lists each parcel’s lines, dimensions and key details for the public record. The plat draws directly from the survey, so accurate fieldwork keeps it solid.
Posted in boundary surveying | Tagged boundary survey

Why Developers Use Drone Mapping Services for Erosion Control Tracking

Jacksonville Land Surveying Posted on June 29, 2026 by JaxsurveyorJune 26, 2026
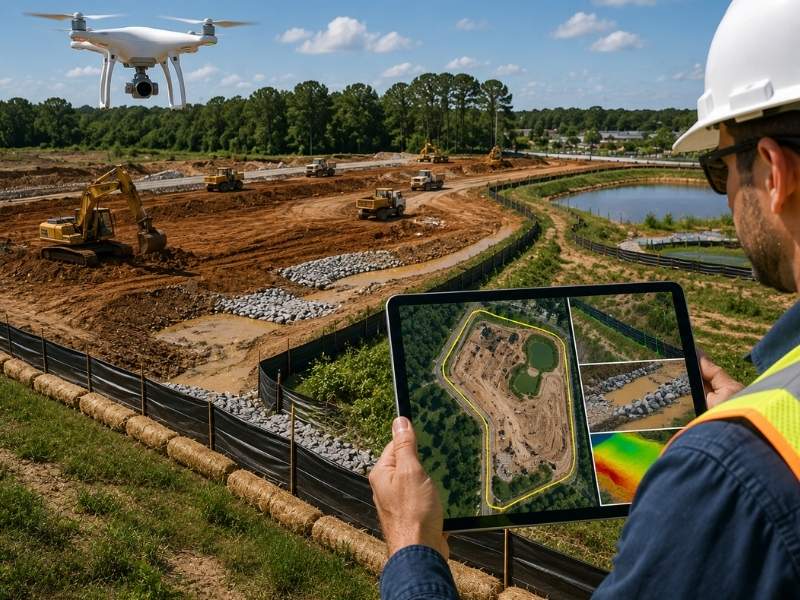
Drone mapping survey monitoring erosion control measures and site grading on a commercial construction project with aerial imagery and sediment barriers

Soil erosion is a real problem on construction sites. When the ground gets cleared and graded, there’s nothing left to hold the soil in place. One heavy rain can wash it into nearby roads, streams, or storm drains. Developers need a way to watch what’s happening across the whole site. That’s why many of them now use drone mapping services. Drones fly over the site, take photos, and help teams catch erosion problems early, before they get out of hand.

Why Do Developers Use Drone Mapping for Erosion Control?

Developers use drone mapping services to take aerial photos and collect ground data on a regular schedule during construction. This helps them find erosion problems early, see how much land has been disturbed, make sure erosion controls are set up correctly, and keep records for permits and inspections.

How Drones See Things That Workers on the Ground Can’t

A worker walking around a large construction site can only see one area at a time. On a big site, some spots may not get checked for weeks. Slopes on the far side of the property, ditches near digging zones, and bare patches between work areas often get skipped.

Drone surveys solve that problem. One drone flight covers the whole site and takes clear photos from above. Those photos show soil building up near drainage areas, erosion barriers that got knocked over by rain, and bare ground that’s at risk. Teams can look at photos from different weeks and see exactly what changed.

A 2022 report from the American Society of Civil Engineers found that construction sites send way more soil and mud into nearby waterways than most people realize. Most of that can be stopped when erosion controls get checked and fixed throughout the project, not just once or twice.

What Drone Photos Show During Active Digging and Grading

The riskiest time for erosion is when active digging and grading are happening. The grass and plants are gone, the ground is cut open, and rain moves across the site in ways it never did before. A lot can change in just one week.

Drone mapping takes photos and creates surface maps that show what the ground looks like right now. Teams can see where soil is piling up and where it’s washing away. That tells them where to move a barrier, add rocks to slow the water, or put down ground cover before the next storm.

Research from the Journal of Field Robotics found that drone surface maps can be accurate to within a few centimeters. That’s more than good enough to track where erosion controls are placed and whether they stay there.

Using Drone Photos to Check That Erosion Controls Are in Place

Putting up erosion controls is the first step. Making sure they cover all the right spots is just as important. On busy sites with different crews working in different areas, it’s easy for some spots to get missed.

Drone photos let project managers look at the whole site at once. Silt fences, rock barriers, inlet covers, and erosion blankets all show up clearly from above. Teams can compare what they see in the photos against their erosion control plan. If something is missing or out of place, they can fix it before an inspector finds it.

This kind of check is most useful right before and after big storms, when barriers are most likely to shift or fall apart.

How Drone Photos Help With Permits and Inspections

Most construction projects that dig up more than one acre of land need a stormwater permit from the EPA. That permit requires regular site checks, written notes, and records of any fixes made.

Written notes work, but photos tell a clearer story. Drone photos with dates, paired with site maps from each survey, create a stronger paper trail. If a government inspector ever reviews the project, dated aerial photos are much easier to back up than handwritten notes.

Some state agencies now accept drone data as part of the official inspection record, which shows how common drone mapping has become on bigger projects.

Tracking Erosion Controls as the Project Moves Forward

Big construction projects happen in stages. Each stage brings new digging, new areas of bare ground, and new risks. Drone mapping helps teams keep track across all of them.

Before a new stage starts, the team looks at current drone photos alongside older ones. That shows what ground is still exposed, whether earlier erosion controls are still working, and what needs fixing before new digging begins.

This record also helps when the project switches contractors or when a permit gets transferred. The photos give everyone a clear look at what the site looked like at each point, cutting down on arguments about who was responsible for what.

The Best Times to Run a Drone Survey

Drone surveys help at every point in a project, but some moments matter more than others. The most important times to fly a survey are:

  • When the site is first cleared and all ground cover is removed
  • While active digging is happening and the land is changing fast
  • Right after heavy storms, when barriers may have shifted or broken
  • Before the project wraps up, to confirm the whole site is stable

Flying a drone at each of those times builds a record that covers the moments when erosion risk is highest.

Frequently Asked Questions

Why do developers use drone mapping services for erosion control tracking? 

Developers use drone mapping services to monitor site conditions, document changes over time, and maintain accurate records of erosion control measures throughout a project.

How does drone mapping help track changing site conditions during construction? 

Drone mapping captures current aerial imagery and site data that allow project teams to compare conditions between survey dates and observe how construction activities affect the landscape.

Can drone mapping services document erosion control measures over time? 

Yes.Regular drone surveys create a visual history of the site, making it easier to track the location and condition of erosion control features throughout different construction phases.

What types of projects benefit from drone mapping for erosion control tracking? 

Residential developments, commercial projects, industrial sites, utility corridors, and large-scale land development projects can all benefit from drone mapping to monitor site conditions and support project oversight.

What information can drone mapping provide for erosion control management? 

Drone mapping can provide aerial imagery, site-wide views, surface condition documentation, disturbed area measurements, drainage observations, and visual records that support erosion control planning and tracking.

Posted in LiDAR Mapping | Tagged drone survey, lidar mapping

Why an Elevation Certificate Can Matter Before Flood Insurance Surprises a Buyer

Jacksonville Land Surveying Posted on June 26, 2026 by JaxsurveyorJune 24, 2026

Severe storms hit hard. A single flood can ruin a commercial property investment or a residential flip. Many buyers look at a plot of land and assume it is safe because it sits outside a high-risk zone. That assumption can cost thousands of dollars every year in premiums. 

Getting an elevation certificate before you finalize a purchase is the only way to find your true financial risk. This document provides accurate elevation measurements that verify the exact height of a building relative to local floodwaters, helping buyers avoid expensive closing surprises. 

Flood Zones Don’t Always Tell the Whole Story

A property can sit right on the edge of a high-risk zone. The official map might label the dirt as low risk, but local drainage problems can still cause major water damage.

Insurers now use an updated system called Risk Rating 2.0. Under these guidelines, insurance companies look at specific ground features rather than just broad colored zones on a map. They calculate risk based on distance to water, unique ground features, and true rebuilding costs. Because of this shift, a flat map cannot give you an accurate insurance quote. You need precise ground numbers to protect your capital. A property outside the official flood zone can still carry high insurance costs if the ground dips lower than the surrounding area.

An Elevation Certificate Shows How High the Structure Sits

Insurance companies look at specific baseline numbers before they write a policy. They want to know the exact height of the lowest floor of your building. They compare this number to the Base Flood Elevation calculated for your specific area. This baseline is the height where floodwaters have a one percent chance of rising in any given year.

An elevation certificate gives you these measurements. A licensed surveyor measures the foundation, the mechanical machinery, and the adjacent ground. If the building sits even one foot below the target line, your risk spikes. If it sits well above the line, your rates drop. This document turns a guessing game into exact engineering data. It tells you if the air conditioning units, electrical boxes, and main floors sit safe from rising creek waters or tidal surges.

Insurance Costs Can Vary More Than Buyers Expect

Two identical buildings on the same street can have completely different financial outcomes. One builder might place a slab foundation directly on the dirt. Another builder might use extra fill dirt to raise the foundation two feet higher.

The first property could face massive insurance premiums under current rules. The second property might qualify for the lowest possible rates. Buyers often get hit with unexpected bills right at the closing table because they skipped this verification step. Flood insurance is no longer a flat rate across a neighborhood. Small differences in foundation height change your cash flow for years. Knowing these numbers early lets you adjust your development budget or walk away before you spend your money.

Under the current pricing system, software models generate a first floor height estimate automatically if no certificate is provided. If the automated model guesses incorrectly, your premium quote will be artificially inflated. Submitting a certified document overrides these assumptions with exact fieldwork, which can drop your ongoing operational expenses instantly.

Older Homes May Carry Hidden Flood Insurance Risks

Many historic areas feature older commercial structures and classic homes. However, these buildings were constructed long before modern flood management rules existed.

Many of these structures sit low to the ground. They often feature old crawl spaces that trap water during heavy rainfall. Buying an older building without checking the foundation height introduces massive risk. When these properties change owners, older subsidized insurance rates can vanish. The new buyer faces current market rates based on actual risk. An old structure can suddenly become a financial drain if the true elevation requires high premium payments to stay legal with your lender.

Reviewing Elevation Data Early Helps Buyers Avoid Surprises

Smart builders integrate elevation checks into their standard due diligence checklist. Do not wait for the bank to demand the paperwork right before closing.

You can ask the seller for an existing certificate during your initial inspection window. If they do not have one, hire a local surveyor to complete the job immediately. Having this data allows you to negotiate a lower price if the building sits too low. You can also plan structural changes like moving electrical panels or adding flood vents to lower your eventual premium before you take ownership.

Frequently Asked Questions

What is an elevation certificate?

It is an official document created by a licensed surveyor. It measures the elevation of a building’s floors and compares them to local flood risk levels. Insurers use it to set accurate flood insurance rates.

Is an elevation certificate required to buy property?

Lenders usually require one if the building sits in a high-risk flood zone and you are taking out a mortgage. Even if the lender does not ask for it, buying one protects you from sudden rate hikes after closing.

Can you get flood insurance without an elevation certificate?

Yes, under current insurance models, companies can use their own software data to estimate rates. However, providing a certified document often helps lower your premiums if your building sits higher than their estimated models show.

How much does it cost to get a property surveyed for this certificate?

The cost generally ranges from several hundred to over a thousand dollars. The final price depends on the size of the building, the location, and how hard it is to access the foundation elements.

How long does an elevation certificate stay valid?

The document remains valid until the building experiences physical structural changes or the official local flood maps for that specific neighborhood are updated.

Posted in elevation certificate | Tagged elevation certificate

Post navigation

← Older posts
Newer posts →
Get Quote Button

Jacksonville Florida Land Surveyors

© Copyright Jacksonville Land Surveying
Jacksonville, FL
Phone: 904-712-2289

Privacy Policy | Terms of Use
Web Development and SEO by:
N2Biz.co
↑